


Address
7609 River Ridge Road Ne, Tuscaloosa, AL
Price
$ 664,900
Property Attributes
- MLS#176416
- TypeSingle Family
- Listing Status Active
- CountyTuscaloosa
- CityTuscaloosa
- AreaNorth of the River City
- NeighborhoodFairways
- Zip35406
- Style
- Year Built1990
- Price$ 664,900
- Bedrooms4
- Full Bathrooms3
- Half Bathrooms1
- Sqr Footage4200
Data Source:
West Alabama MLS (WAMLS)
Property Description
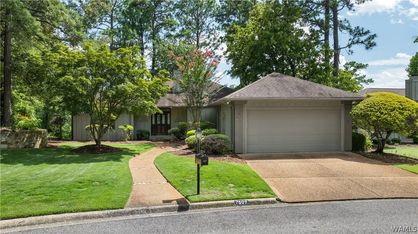
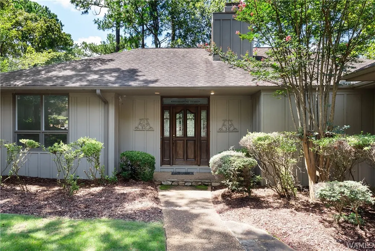
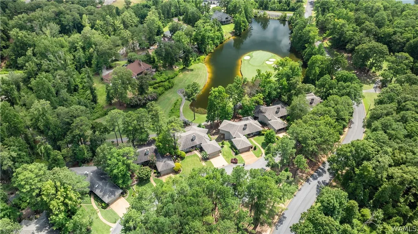
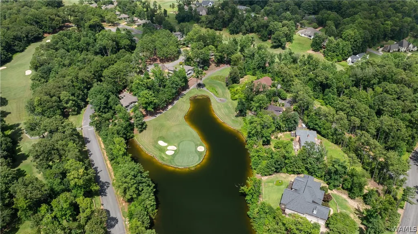
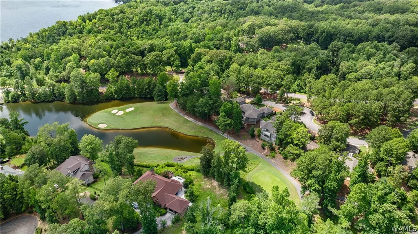
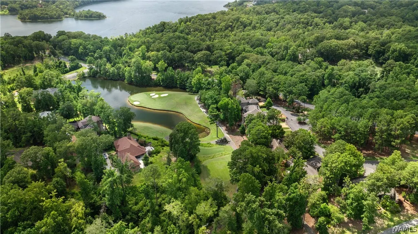
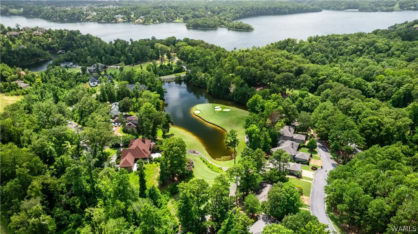
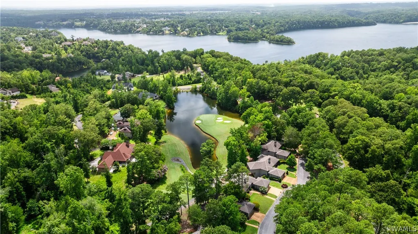
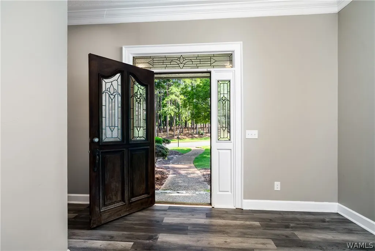
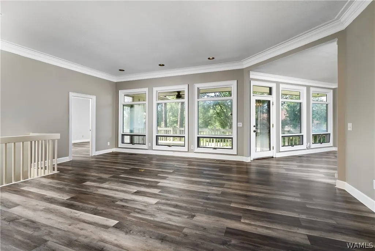
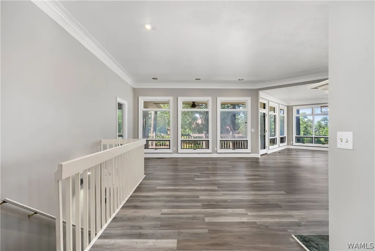
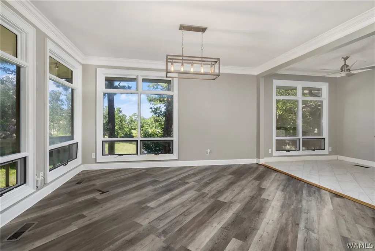
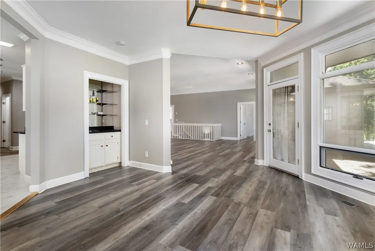
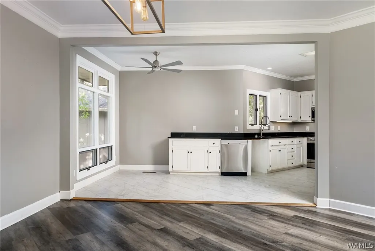
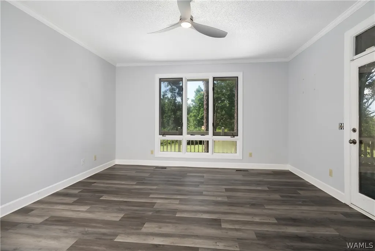
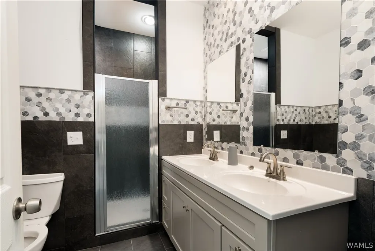
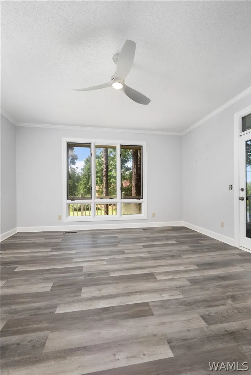
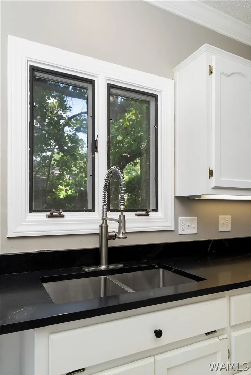
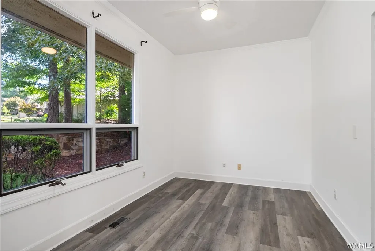
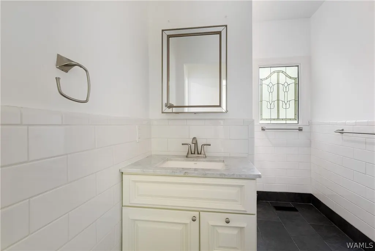
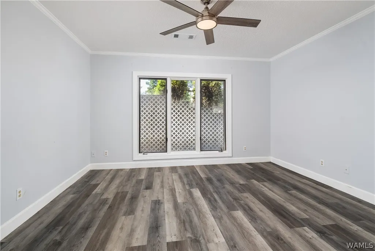
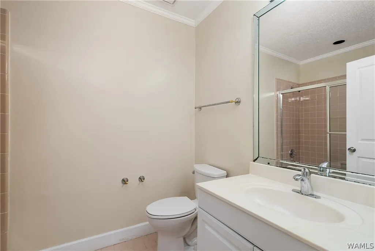
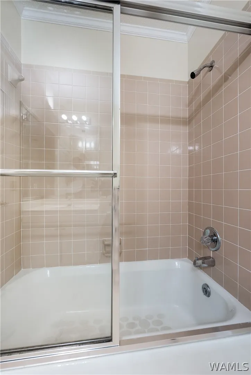
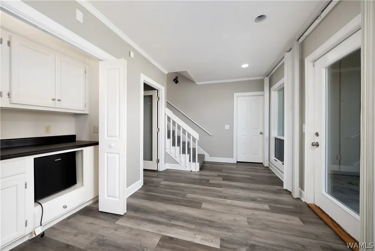
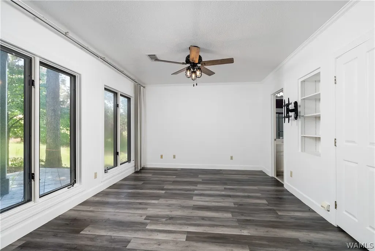
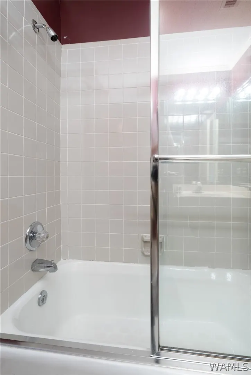
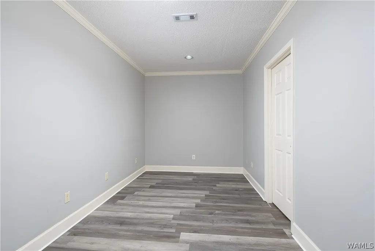
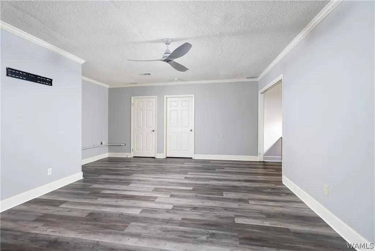
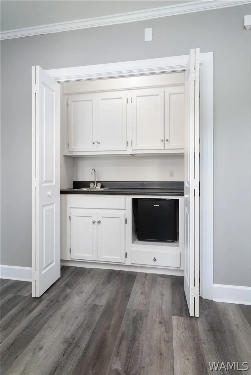
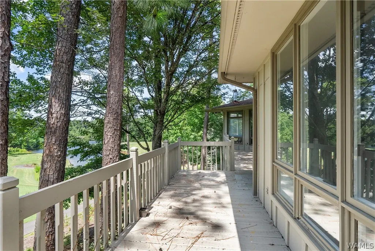
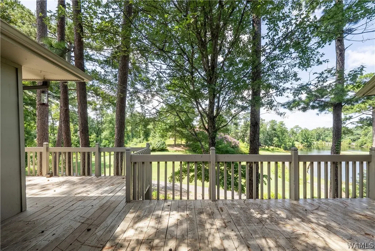
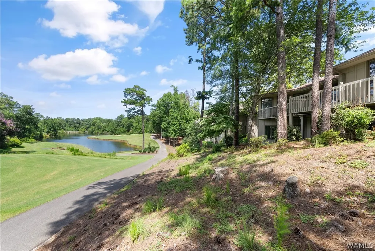
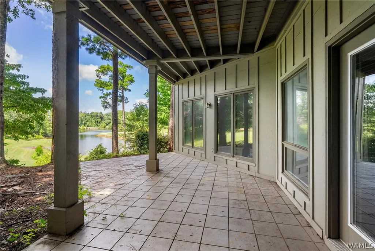
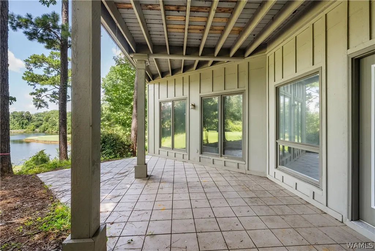
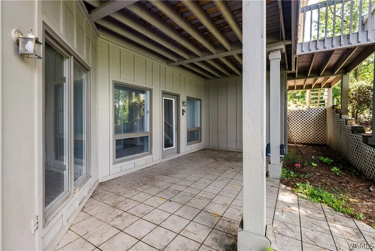
GET READY FOR AMAZING VIEWS OF THE WESTERFIELD GOLF COURSE AND A SCENIC LAKE! THIS HOME SITS ON THE 6TH TEE AND HAS LOTS OF GREAT OUTDOOR LIVING SPACES! THIS GREAT HOME HAS LOTS OF GREAT LIVING SPACE FEATURING A NICE STUDY OFF THE MAIN BEDROOM, A FORMAL DINING ROOM WITH STUNNING VIEWS, AN OPEN FAMILY ROOM WITH A FIREPLACE AND KITCHEN ON THE MAIN LEVEL. DOWNSTAIRS YOU WILL FIND A WET BAR OFF THE PATIO, A HUGE BONUS ROOM THAT COULD BE A BEDROOM AND TWO MORE BEDROOMS WITH THEIR OWN BATHS. THIS HOME FEATURES TONS OF STORAGE AND THE POSSIBILITIES ARE ENDLESS FOR MAKING THIS HOUSE YOUR HOME!! CALL TO SEE THIS ONE TODAY!
| Elementary School | Middle School | High School |
|---|---|---|
| Rock Quarry Elementary School | Northridge Middle School | Northridge High School |
| Price History | |
|---|---|
| 7/19/2026 | Listed $675,000 |
| 9/3/2026 | 1$664,900 |
General Features
| Utilities | Cable Available,Sewer Connected |
|---|---|
| Property Subtype | Single Family Residence |
| County | Tuscaloosa |
| Property Type | Residential |
| Attached Garage | true |
| Subdivision Name | Fairways |
| Garage Y/N | true |
| Status | Active |
| Directions | From New Watermelon road, turn left into Northriver Yacht Club, take a left onto Commodore Drive NE, turn left into The Fairways turn right and the home is on the left. |
| ModificationTimestamp | 2026-09-03T18:50:16.990-00:00 |
| High School | Northridge |
| City | Tuscaloosa |
| MLS Area | (01) North of the River City |
| Lot Size Units | Acres |
| Elementary School | Rock Quarry |
| Middle/Junior High School | Northridge |
| Lease Considered Y/N | false |
| Standard Status | Active |
| Property Sub Type Additional | Single Family Residence |
| PostalCity | Tuscaloosa |
| Sewer | Connected |
| Cooling | 1 Unit |
| Roof | Composition,Shingle |
| Construction Materials | Wood Siding |
| Legal Description | Lot 10 The Fairways Sec 1 & The Interest In The Common Area Associated With The Same Section 20 Twp 20S Range 09W |
| Living Area | 4200 |
| Possession | Close Of Escrow |
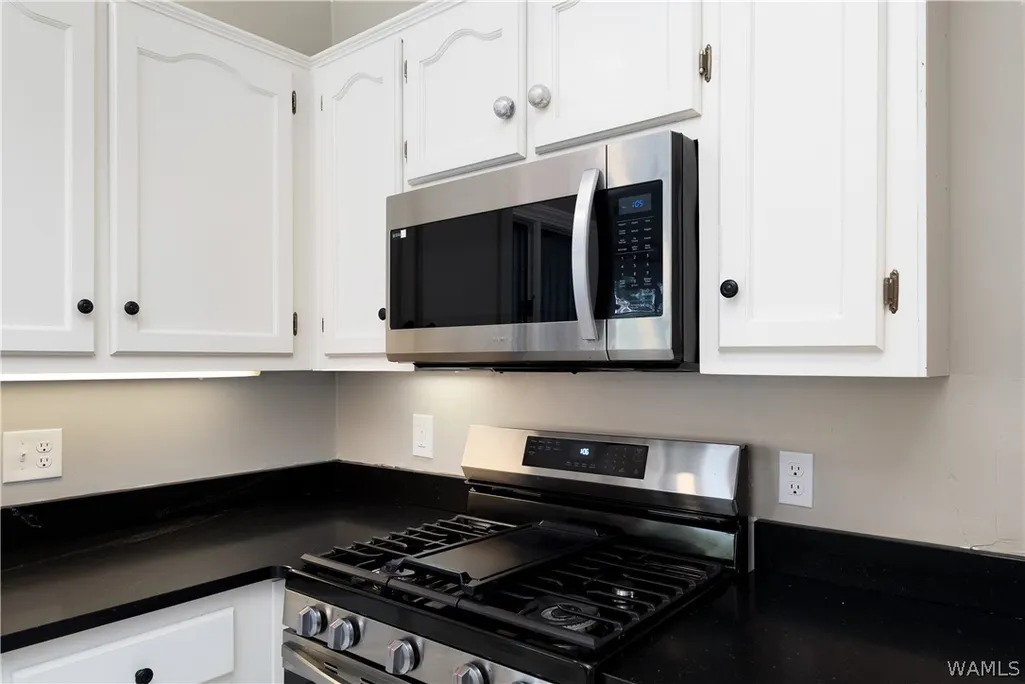
| Appliances | Built-In Oven,Dishwasher,Microwave,Water Heater |
| Architectural Style | Other |
| Pool Features | Community,None |
| Year Built | 1990 |
| Stories Count | 2 |
| Levels | Two |
| Total Rooms | 18 |
| Full Baths | 3 |
| Listing Terms | Cash,Conventional,FHA,VA Loan |
| Year Built Details | Over 35 |
| Property Condition | Resale |
| Assoc Fee Paid Per | Monthly |
| Garage Spaces | 2 |
| Community Features | Pool |
| Patio/Porch Features | Covered,Deck,Open,Patio |
| Security Features | Safe Room Interior |
Interior Features
| Basement (Y/N) | true |
|---|---|
| Air Conditioning Y/N | true |
| Heating Y/N | true |
| Fireplace Y/N | true |
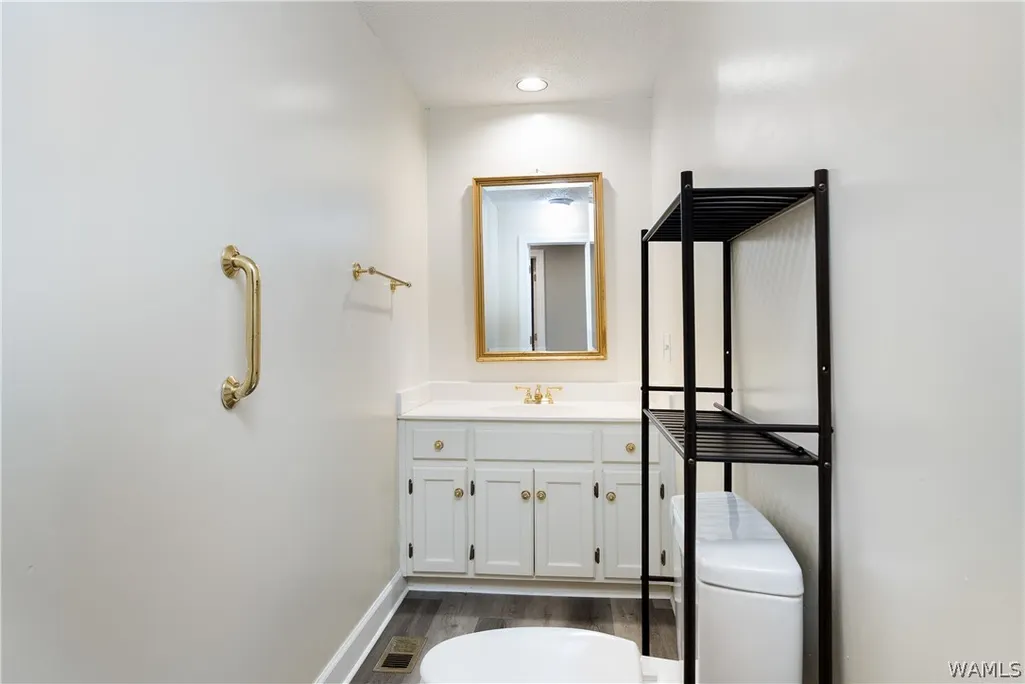
| Total Baths | 4 |
| Fireplace Features | Family/Living/Great Room |
| Half Baths | 1 |
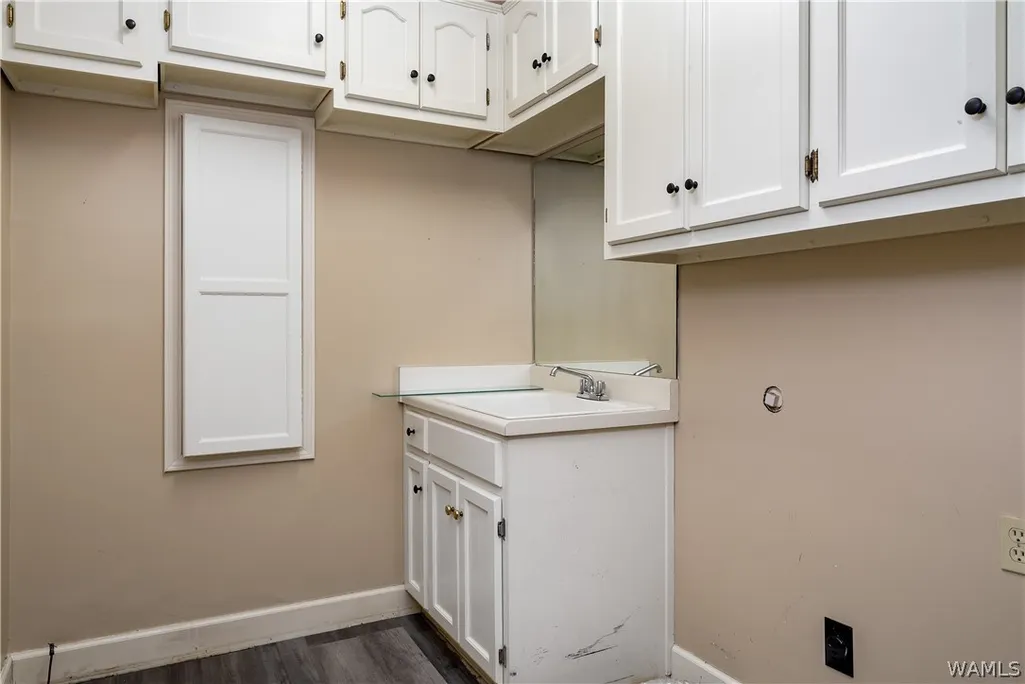
| Laundry Features | Main Level,Laundry Room |
| Total Bedrooms | 4 |
| Interior Amenities | Wet Bar,Breakfast Area,Separate/Formal Dining Room,Game Room,Home Office,Primary Downstairs,Pantry,Cable TV,Walk-In Closet(s) |
| Flooring | Hardwood |
| Window Features | Wood Frames |
| Basement | Full,Finished,Walk-Out Access |
Exterior Features
| Lot Features | On Golf Course |
|---|---|
| Road Surface Type | Paved |
| Waterfront Y/N | false |
| Building Area Total | 4200 |
| Parking Features | Attached,Concrete,Driveway,Garage,Two Car Garage,Garage Door Opener |
Amenities
- Foreclosure
- Views
- Short Sale
- New Construction
- Adult 55+
- Lease To Own
- No HOA Fees
- Furnished
- Primary On Main
- Air Conditioning
- Seller Finance
- Green
- Fixer Upper
- Horse
- Golf
- Fireplace
- Deck
- Garage
- Basement
- Pool
Property vs Single Family Average in 35406
Price
Year Built
 West Alabama Multiple Listing Service, Inc.® All information is believed to be accurate but is not guaranteed. Protected by Copyright© 2026 and is owned either by the Tuscaloosa Association of REALTORS® or by the developers of the software, Kunversion, LLC. All rights reserved.
